
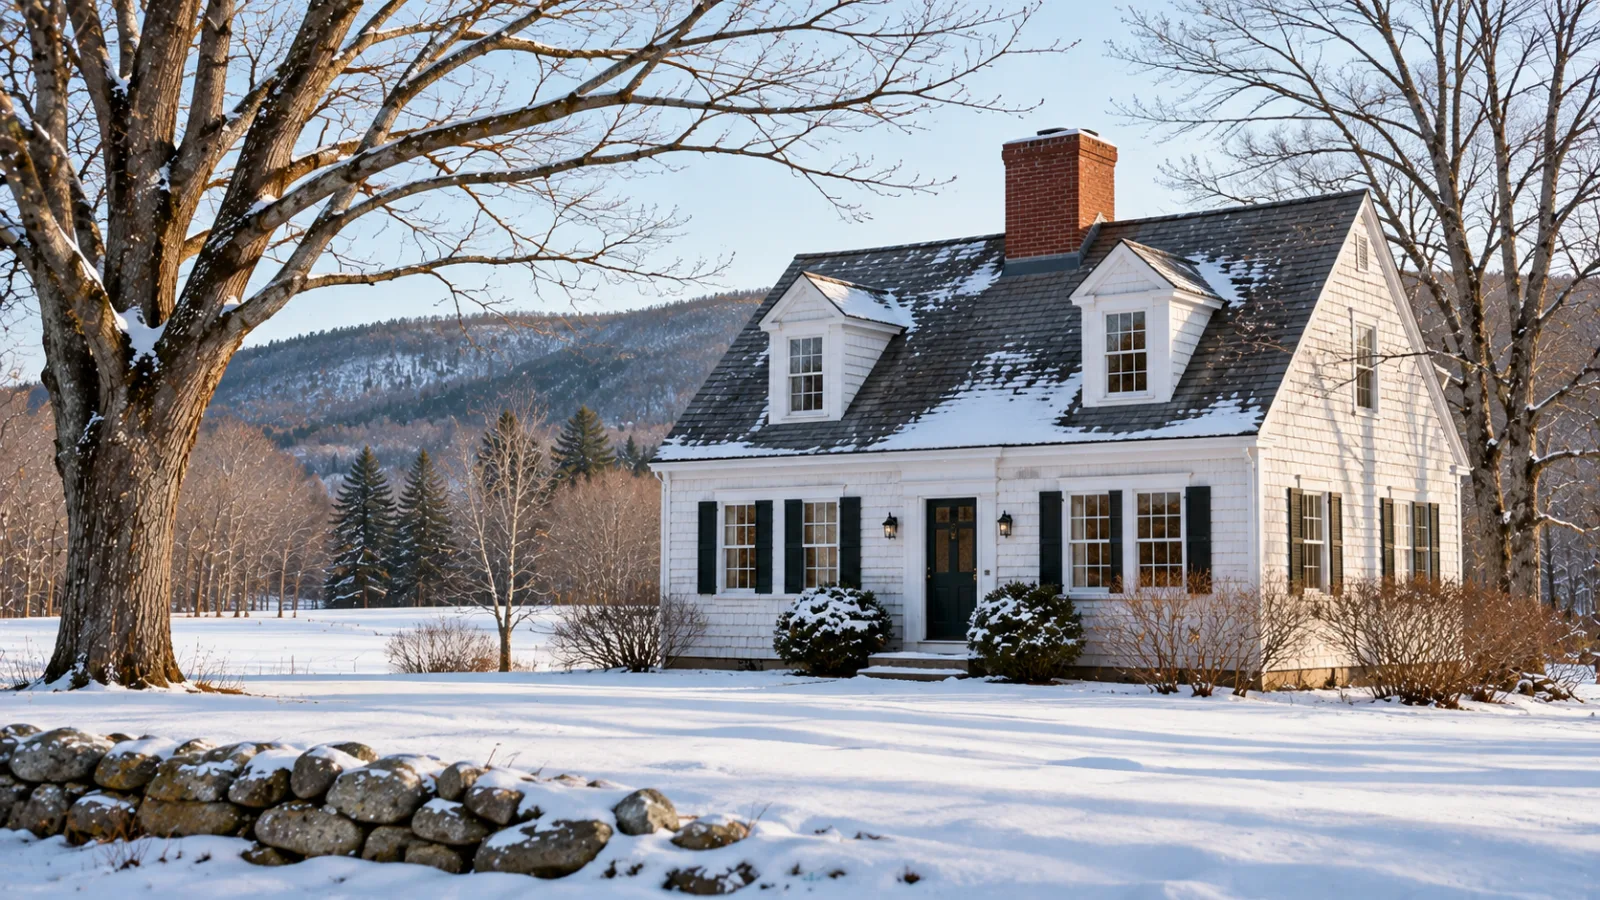

A Cape Cod style house is a low, broad house with a steep gabled roof, a large central chimney, a door in the middle of a symmetrical front and very little ornament. Colonists in New England built the first ones in the 1600s, and the Cape Cod Revival made the style popular across the United States from the 1930s through the 1950s (Wikipedia).
In New Hampshire, people just call them capes, and cape homes are a staple of the houses we show. You find antique capes along village roads and in farm country, and mid-century capes on the residential streets of Laconia and other Lakes Region towns. Our guide to the common types of houses in the US shows where the cape fits among the other styles we sell.
On this page
- Where did the Cape Cod house come from?
- What is the difference between a full, half and three-quarter cape?
- What should you check when buying a cape house?
- Why are capes so common in New Hampshire?
- Frequently asked questions
Where did the Cape Cod house come from?
The Cape Cod house came from English settlers in 17th-century New England, who adapted British cottages to cold, windy winters. The name came much later: Timothy Dwight IV, president of Yale from 1795 to 1817, coined the term "Cape Cod house" after a visit to the Cape in 1800 (Wikipedia).
The early form was plain and practical: one or two stories under a steep gabled roof, a large chimney in the middle of the house, multipaned windows either side of the door, and a roof of cedar shingles to help keep out the cold. A typical early house had no dormers at all, so the space under the roof was a cold loft. Dormers were added later for room, light and air.
The second wave was the 20th-century Cape Cod Revival. Its best-known architect was Royal Barry Wills, who opened his Boston firm in 1925. The revival made the cape a standard American house of the 1930s to 1950s, and many New England cape cod homes date from those decades.
What is the difference between a full, half and three-quarter cape?
The difference between a full, half and three-quarter cape is the number of windows on either side of the front door (Wikipedia):
| Type | Front layout |
|---|---|
| Half cape | Two bays: the door at one side of the house, two windows beside it |
| Three-quarter cape | The door with two windows on one side and a single window on the other |
| Full cape | The door in the center, two windows on each side |
A cape joined by a chain of sheds to a barn is a familiar sight in New Hampshire, which has some of the densest concentrations of connected farmsteads in New England (Wikipedia). Our farms and farmhouses guide covers the connected farm buildings that often grew out of a cape. Our guide to homes with barns in New Hampshire covers what to inspect in the barn.
What should you check when buying a cape house?
When you buy a cape house, check the second floor: the knee walls, the dormers, the insulation, and how the rooms under the roof heat and cool. Most of a cape's problems sit up there.
Knee walls. The short walls under the roof slope hide unheated attic space. ENERGY STAR names the space behind and under attic knee walls as one of the places where air leaks are likely to be greatest, and notes that finished attic rooms often have open cavities in the floor framing under them (ENERGY STAR). Ask whether anyone has sealed and insulated behind them.
Upstairs heat. Bedrooms tucked under the roof can run cold in winter and warm in summer if the sloped ceilings have little insulation, and in an older cape the original heat may never have reached the upstairs well. Look at where the radiators or registers are, and how the rooms feel on the day you visit.
Dormers. A shed dormer adds full-height floor space; small gable dormers mostly add light. Check where each dormer meets the roof for signs of past leaks. Our answer on what a home inspection covers in NH explains what to expect.
Insulation records. Under RSA 477:4-d, New Hampshire sellers must disclose the type and location of insulation, so read the seller disclosure before you write an offer.
Why are capes so common in New Hampshire?
Capes are common in New Hampshire because the style was built here for more than three centuries: first as a compact, chimney-heated farmhouse, then as an affordable revival house in the 20th century. The village cores of towns such as Campton still have older capes beside farmhouses, as our Campton villages guide describes, and builders still put up simple capes today, as our guide to building a new home in New Hampshire shows.
Frequently asked questions
What are cape homes?
Cape homes are houses in the Cape Cod style: low and broad, with a steep gabled roof, a central chimney and a door in the middle of a symmetrical front. In New England they are usually just called capes.
Why is it called a Cape Cod house?
Timothy Dwight IV, a Yale president, coined the name "Cape Cod house" after visiting Cape Cod in 1800. The style itself is older and was built across New England from the 1600s.
Is a Cape Cod house a story and a half?
Many Cape Cod houses are a story and a half. Early capes had a loft under the roof with no dormers, and later capes often finished that space into bedrooms lit by dormers, giving a story and a half of living space.