

Post and beam homes are houses carried by a frame of heavy timbers, typically 6 to 12 inches thick, instead of the 2- to 10-inch lumber of a conventional wood frame. The posts and beams hold the building up, so the walls between them are non-structural. Traditional timber frames peg their joints; many post and beam frames use steel plates and bolts (Wikipedia).
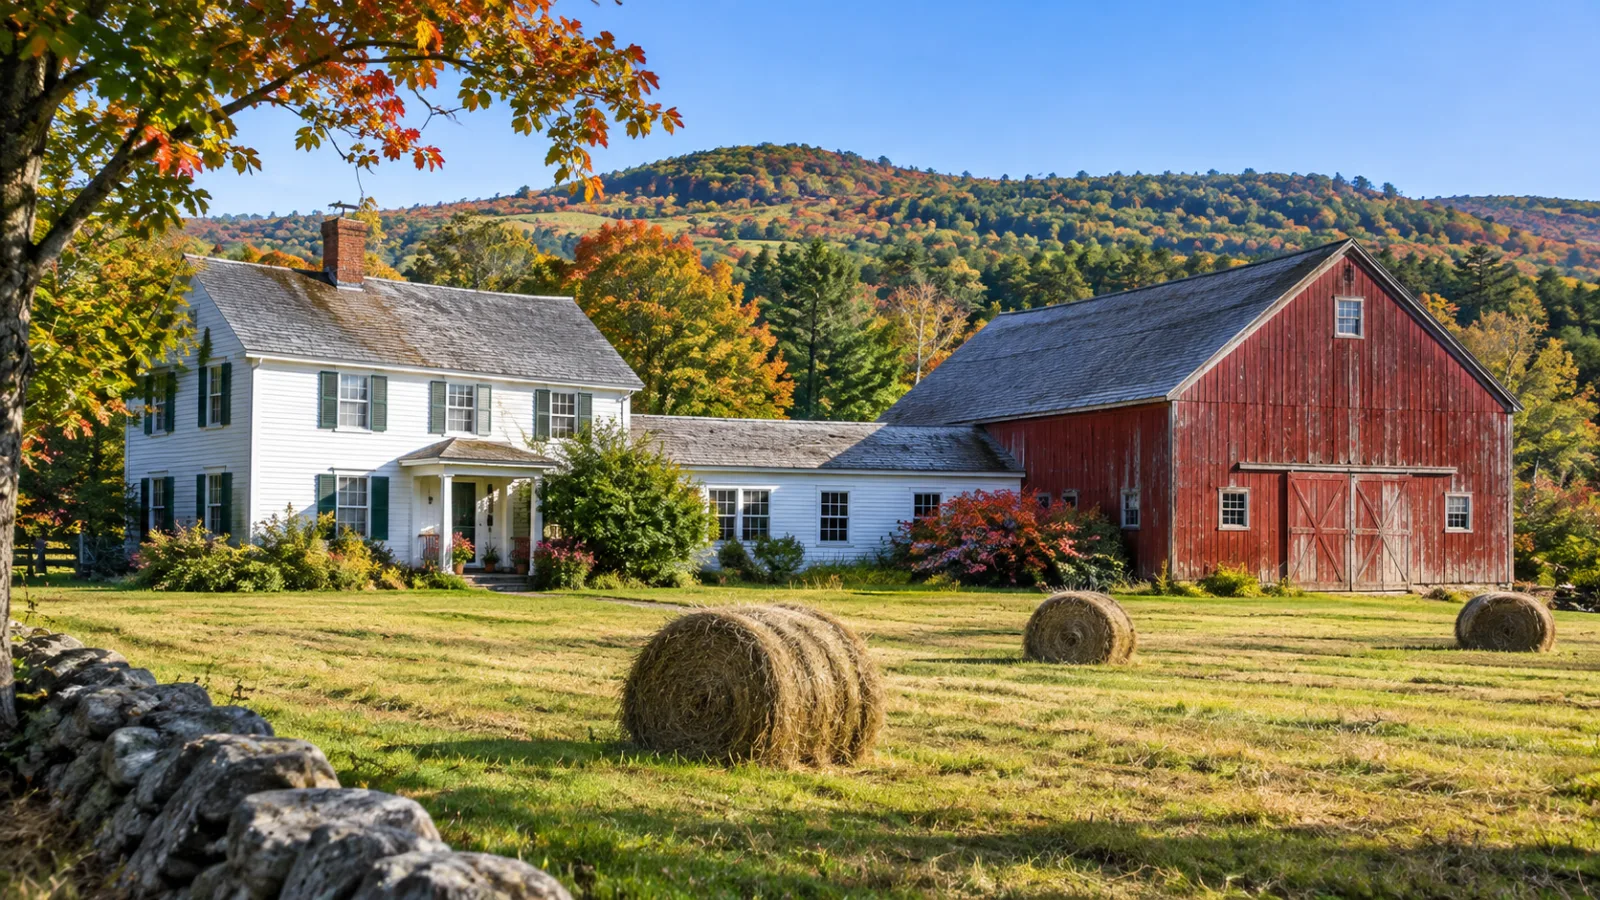
In New Hampshire the same framing built the barns and connected farmhouses on our back roads. We sell these properties in the Plymouth and Campton area, the Pemi Valley and Baker valley, the Squam and Sandwich hill towns and the rural side of the Lakes Region. It is general information; for a specific property, rely on your inspector, the town and a New Hampshire attorney.
Key takeaways
- Timber frame vs post and beam: both use heavy timbers of roughly 6 to 12 inches. Traditional timber framing pegs its mortise and tenon joints; listings use "post and beam" more loosely, including for frames connected with steel.
- Inspect from the bottom up. Rot starts at the sills and post bottoms, and a general home inspection may not cover a barn in depth.
- A barn can affect the mortgage. Fannie Mae accepts small barns or stables that are typical for the area; large barns, silos or facilities for farm-type animals make the lender decide whether the property is still residential.
- Current use (RSA 79-A) generally needs 10 acres and taxes land at farm or forest value, but the house lot and every building are excluded, and taking land out costs a 10% land use change tax.
- RSA 79-D lets a town assess a historic barn and the land under it at 25% to 75% of full value in exchange for a preservation easement of at least 10 years; applications are due April 15.
- Horses are a zoning question. Cooperative Extension's rule of thumb is 1.5 to 2 acres of managed pasture per horse, and any legal limit is in the town's zoning ordinance.
In this guide
- What are post and beam homes?
- What should you inspect before buying a post and beam house or an old barn?
- Houses and barns: the four kinds of property on the market
- Horse property for sale in NH: what a horse farm needs
- How do current use and the barn tax break change the tax bill?
- Why does New Hampshire have so many timber-framed houses and barns?
- Post and beam NH: where these homes and barns cluster in our market
- How to buy a post and beam home or a house with a barn, step by step
- Frequently asked questions
What are post and beam homes?
A post and beam home is one whose weight is carried by widely spaced heavy posts and horizontal beams, so the walls between them hold nothing up. Wikipedia defines timber framing and post-and-beam construction as traditional methods of "creating structures using squared-off and carefully fitted and joined timbers with joints secured by large wooden pegs." The timbers run about 6 to 12 inches, against 2 to 10 inches for the members of a common wood frame (Wikipedia).
Timber frame vs post and beam vs stick framing
Timber frame and post and beam name the same heavy-timber tradition, and the difference in everyday use is the joinery. Timber frame usually points to the traditional version, in which mortise and tenon joints are held by wooden pegs (Wikipedia). Post and beam is used more loosely and can also describe heavy timbers connected with steel plates and bolts. If the joinery matters to you, look at the joints: pegs or steel.
| Timber frame | Post and beam (broad use) | Conventional stick frame | |
|---|---|---|---|
| Structure | Heavy timbers, 6–12 in | Heavy timbers, 6–12 in | Studs and joists, 2–10 in |
| Joinery | Mortise and tenon joints secured by wooden pegs | Pegged joints or steel plates and bolts | Nails and metal fasteners |
| What you see inside | Exposed frame, braces and pegs | Exposed posts and beams | Finished walls hide the structure |
| Enclosure (modern builds) | Often SIPs outside the frame | SIPs or framed infill walls | Insulated stud cavities |
| Interior walls | Non-structural, so open plans | Non-structural | Some walls carry load |
Source for dimensions, pegged joinery and SIPs: Wikipedia, Timber framing. The "post and beam (broad use)" column describes how the term is used in listings, not a formal standard.
Listing remarks shorten the term to "post & beam homes" or even "post beam house," and agents do not all pick the same style field for these houses, so search the remarks as well as the style field.
What is post and beam home construction today?
Post and beam home construction today often means a timber frame enclosed in structural insulated panels. Wikipedia describes the practice of enclosing the timber structure in SIPs, "an insulating foam core sandwiched between two structural facings," so the timbers show only from inside (Wikipedia). That is why interior post and beam homes photograph the way they do: the frame is the room.
A buyer of a recent frame should ask who cut it and whether an engineer reviewed the design. Our guide to building a new home in New Hampshire compares the ways to build here. A post and beam greenhouse or sugarhouse uses the same kind of frame at garden scale and usually appears in listing remarks as an outbuilding.
What should you inspect before buying a post and beam house or an old barn?
Inspect the sills, the posts where they meet the sills, the roof and the foundation before you fall for the beams. A general home inspection may not cover a barn in any depth, so budget for a contractor or engineer who works on old frames. Our answer page on what a New Hampshire home inspection covers explains where the standard inspection stops.
| What to check | Why it matters | Who to ask |
|---|---|---|
| Joinery: pegs or steel plates and bolts | Tells you whether the frame is a traditional timber frame or a broader post and beam build | The builder's records; a contractor or engineer who works on frames |
| Sills, post bottoms and foundation | Rot starts where wood meets moisture, and repair means jacking and replacing timber | Frame contractor or engineer |
| Frass at exit holes | Powdery frass points to active powder-post beetles; yellow, caked frass is old | Pest inspector |
| Roof valleys and the barn roof | Connected buildings leak where roofs meet, and the barn roof is often the larger one | Roofer or inspector |
| Wiring and insulation | Knob-and-tube wiring affects insurance and how walls can be insulated | Electrician; your insurer |
| Size and use of the outbuildings | Large barns or animal facilities can change how a lender classifies the property | Your lender, before the offer |
| Current use and any 79-D easement | Both change the tax bill, and a 79-D easement carries a duty to maintain the barn | The town assessor |
Sills, posts and foundations
The sill is the timber that sits on the foundation and carries every post. On an old barn, probe the sills and the bottom foot of each post with an awl from inside. Soft wood, a post that has been "scabbed" with new lumber, or a floor that slopes toward one wall all point to rot that has to be jacked and replaced.
Old barns often sit on fieldstone foundations, so look for walls that have bowed or dropped, especially the uphill wall of a bank barn, and check whether grade has crept up against the siding. In a finished basement you cannot probe the sill, so ask when the foundation was last repointed.
Powder-post beetles in old timbers
Powder-post beetles are the wood-boring insects to check for in old timbers, and the question is whether an infestation is still active. Powdery frass streaming from the small exit holes, or collecting on the floor beneath a timber, points to beetles still emerging, most often from May through August; frass that is yellow and caked is old and likely means the infestation is no longer active (NC State Extension).
The damage is slow: powder-post beetles "require a number of years to do significant structural damage," and the same source advises that recycled barn boards and beams be examined carefully before installation (University of Wisconsin Extension). Remember that when a renovated farmhouse advertises "reclaimed" beams.
Roof, wiring and insulation
A connected farm has one continuous roof system with several valleys where the big house, ell and barn meet, and valleys are where these buildings leak. Walk the attic and the barn loft after rain if you can, looking for daylight at the ridge and staining on purlins and rafters.
Knob-and-tube wiring can remain in farmhouses that have not been fully rewired, and insurers often ask about it, so get an electrician's opinion before the inspection contingency expires. Insulation packed around live knob-and-tube wiring is a fire concern an electrician should rule out, and insulating an old frame from inside without a plan for moisture can trap it against the timbers.
What can you do with a barn you do not need?
A barn you do not need still has to be assessed, insured and kept standing, and New Hampshire sources support three practical steps:
- Get a condition report. The NH Preservation Alliance offers Historic Barn Assessment Grants, a $400 grant or a $250 mini-grant with an owner match of $100 or $250, toward a barn consultant's written report on condition, repair priorities and cost estimates; confirm current availability with the Alliance (NH Preservation Alliance).
- Ask about a 79-D easement. If you keep the barn up, the town can lower its assessment (see the tax section below). The other side of that bargain is a charge of 20% or 15% of the full value assessment if the barn is demolished or allowed to deteriorate during the easement.
- Check with the town before changing its use. Turning a barn into a dwelling, an apartment or a place that hosts the public needs town approval under local zoning and the state building code (RSA 155-A). Our ADU guide covers turning a barn loft into a legal unit.
Ask the assessor how the barn is carried on the property card (our answer on the tax assessed value of a home in NH explains the card), and ask your insurer whether it is covered as a detached structure, at what limit, and whether a wood stove in it changes the answer.
Houses and barns: the four kinds of property on the market
Houses and barns come to market in four forms, and the MLS treats all four as single-family homes, so the listing has to be read, not filtered.
- A farmhouse with a working barn. The classic connected farm or a house with a detached English or New England barn: hay storage, stalls or a tie-up, a dirt or plank floor, no heat. Value is in the house and the land; the barn is a cost until you use it.
- A converted barn. An old barn turned into living space. Barn houses for sale are uncommon here. Before you offer on a barn house for sale, look hard at how the conversion insulated the frame and whether the town issued permits for the change of use.
- A new timber frame or "barn home." Barn homes for sale under that name are purpose-built houses with an exposed frame, sometimes with a barn-style gambrel or gable roof. Timber frame homes for sale in the White Mountains include many built as ski and lake homes; check the year built and the builder on each listing.
- A house with a newer pole barn or garage barn. A steel-roofed post-frame building for equipment, boats or a workshop, sometimes with living space above.
A house with barn for sale at a given price is therefore not comparable to a plain house at the same price. A sound barn supports the price when an appraiser can find comparable sales, and a failing one is a repair or removal cost. Where a barn apartment or a second house on the land is the draw, our guide to family compounds for sale in New Hampshire covers shared ownership.
How lenders and appraisers treat a house with barn and outbuildings
A house with barn and outbuildings can be financed with a conventional mortgage when the property is still residential in nature. Fannie Mae's Selling Guide tells lenders to give properties with outbuildings "special consideration in the appraisal report review to ensure that the property is residential in nature," and sorts outbuildings into three groups (Fannie Mae Selling Guide B4-1.3-05):
| Outbuilding | How Fannie Mae treats it |
|---|---|
| Minimal outbuildings, "such as small barns or stables," of relatively insignificant value against the total appraised value | Acceptable if the appraiser shows, with comparable sales that have similar amenities, that the improvements are typical of residential properties in the area |
| An atypical minimal outbuilding | Acceptable if the appraiser's analysis gives it little or no contributory value |
| Significant outbuildings, "such as silos, large barns, storage areas, or facilities for farm-type animals" | May indicate the property is agricultural in nature; the lender must decide whether it is residential, whether or not the appraiser assigns the outbuildings value |
Two things follow for a buyer. The barn you are paying for may appraise for little if nearby sales with barns are scarce, and you may have to cover the difference in cash. And a property with a large working barn, stalls and paddocks can fall outside a standard home loan, so ask the lender before the offer how it will classify the property. Those are Fannie Mae's rules; FHA, VA, USDA and portfolio lenders set their own. Farm lenders and USDA farm ownership loans are covered in our guide to farms and farm land for sale in New Hampshire.
Barns for sale in NH without a house
Barns for sale in NH on their own are usually land listings with an outbuilding, and they are a different purchase. Anything you build or convert there needs the same septic, well and driveway approvals as a bare lot, and a barn with no house has no "house lot" excluded from current use, so the tax picture changes the day you build. Our guide to buying land in New Hampshire covers the five checks, and our land and acreage for sale hub pulls live land listings statewide.
Barndominium for sale in New Hampshire: what to know
A barndominium, a steel or post-frame building with finished living space inside, is uncommon in New Hampshire, and the hurdles are local. Zoning is written town by town, so whether a metal building with an apartment is a permitted dwelling, an accessory use or neither depends on the town's ordinance. New Hampshire has a statewide building code under RSA 155-A that adopts the International codes by reference (RSA 155-A), and permits are handled locally.
Expect a building permitted as an agricultural structure to need town approval before it becomes a dwelling, and read the permit file at the town office before you offer. Ask your lender early, because an appraiser needs comparable sales and there may be few for a barndominium in a rural town.
Horse property for sale in NH: what a horse farm needs
Horse property for sale in NH means a house, a barn with stalls, fenced pasture, water at the barn and a place to put manure; everything else is preference. How many horses the land can carry is a pasture question first and a zoning question second.
Cooperative Extension's national horse resource gives the rule of thumb as "1-1/2 to 2 acres of open intensely managed land per horse," notes that the figure is "highly variable depending on location," and puts the minimum turnout area at a tenth of an acre, with roughly 4,500 square feet (75 by 60 feet) for an exercise lot (Extension Horses). The same source says less land can work when the horse is fed hay daily.
The horse-property checklist
Before you offer on horse property for sale in New Hampshire, check six things:
- Barn and stalls. Check the stall floors, the drainage under them and whether the frame shows the same sill rot you would look for in any barn. Count stalls against your horses plus one.
- Fencing. Walk every line. Old wire in the woods is a liability and a bill; note which fences are electric, which are post-and-board and where the gates are relative to the barn.
- Water. A frost-free hydrant at the barn is the difference between a working winter and carrying buckets from the house. Ask what the well produces; a domestic well sized for a house may not carry a barn too.
- Manure. Under RSA 431:34 the commissioner of agriculture, markets and food publishes best management practices for handling manure, agricultural compost and chemical fertilizer, and under RSA 431:35 the commissioner investigates complaints of improper handling, including storage and spreading. Find out where the current owner stores and spreads, and how far that is from wells, wetlands and the neighbors.
- Hay and access. A loft that holds a winter's hay and a driveway a hay truck and a horse trailer can turn around on. Ask how the road is plowed.
- Riding. Rail trails, Class VI roads and White Mountain National Forest trails are the draw in our towns; confirm legal access rather than assuming it.
Where are horse farms for sale in NH?
Horse farms for sale in NH are most likely where there is open farmland: in our market, the Baker River valley through Rumney and Wentworth, the Sandwich and Tamworth hill farms, the Bridgewater and New Hampton uplands and the rural roads of Meredith. NH horse properties are a small share of listings at any one time, so set a saved search with alerts. Prices per acre, conservation easements and the wider farm market are in our guide to farms and farm land for sale in New Hampshire.
Does town zoning allow horses in New Hampshire?
Whether zoning allows horses depends on the town, and state law sets the frame. RSA 674:32-a "establishes a presumption that, when a zoning ordinance is silent, agricultural activities are deemed to be permitted," and RSA 21:34-a counts the "breeding, boarding, raising, training, riding instruction, and selling of equines" as agriculture (NH Municipal Association, 2015). Where an ordinance does address farming, the rules differ by activity:
- Crops cannot be banned. Under RSA 674:32-c, tilling soil and growing and harvesting crops "shall not be prohibited in any district."
- Animals can be regulated. Under RSA 674:32-b a town may make the establishment, re-establishment or significant expansion of an operation involving livestock, poultry or other animals subject to a special exception or other land use board approval, and NHMA reads the statutes as allowing a town to prohibit livestock where appropriate (NHMA, 2015).
- Ordinary dimensional rules still apply. The agriculture statutes do not exempt new or expanded operations from "generally applicable building and site requirements such as dimensional standards, setbacks"; where such a rule would effectively prohibit the agricultural use, RSA 674:32-c, II requires the board to grant a waiver unless it would have a demonstrated adverse effect on public health or safety or on the value of adjacent property (NHMA, 2023).
Before you buy a house for horses, read the town's zoning ordinance for the district the lot is in: whether keeping horses is permitted, needs a special exception or is not addressed, and what setbacks apply to a barn and to manure storage. Ask the town's zoning office or an attorney if it is unclear.
Right to farm and the neighbors
New Hampshire's right-to-farm law, RSA 432:32 to 432:35, is a shield against nuisance suits, not a zoning permit. Under RSA 432:33, an agricultural operation cannot be found a public or private nuisance because of changed conditions around it if it has been in operation for one year or more and was not a nuisance when it began. The protection does not apply when part of the operation is found injurious to public health or safety, or when the nuisance comes from negligent or improper operation (RSA 432:34; background in the NH Law Library guide).
How do current use and the barn tax break change the tax bill?
Current use lowers the tax on the land, RSA 79-D lowers the tax on the barn, and neither touches the house. Two similar farmhouses on acreage can carry very different bills depending on what the seller enrolled, so check both before comparing listings.
Current use (RSA 79-A) on a farm or horse property
Current use assesses qualifying land at its value as farmland, forest or unproductive land instead of its market value. The land generally needs at least 10 acres; farmland of any size qualifies if it produces $2,500 or more a year in agricultural or horticultural products, and wetland qualifies at any size. Applications go to the town by April 15. Enrollment stays with the land regardless of owner, and a sale carries no penalty unless the resulting parcel is under 10 acres (UNH Extension).
Three details from the same UNH Extension overview catch barn and horse buyers:
- The land use change tax is 10% of the full and true (non-current-use) value of the portion changed, assessed by the town at the time of the change, and only the changed acres pay it. Building on enrolled land, such as a second barn or an indoor arena, is the kind of physical change that can trigger it on the acres involved; ask the assessor before you plan.
- A 20% recreation adjustment takes a further fifth off the land assessment if you allow hunting, fishing, hiking, skiing and nature observation; you can still post against motor vehicles and camping. A horse owner who does not want the public crossing a pasture can decline it, at the cost of that reduction.
- Buildings and the house lot are out. The land under and maintained around every building, including driveways, utilities and septic, is assessed at full value, and permanent buildings such as sheds and sugarhouses are not eligible.
The RSA 79-D barn tax break (preservation easement)
RSA 79-D lets a town or city assess a historic barn or other farm building, and the land under it, at between 25% and 75% of its full value assessment in exchange for a preservation easement of at least 10 years (RSA 79-D:7). Applications go to the municipality on NH DRA form PA-36-A by April 15; for 2027 the deadline is April 15, 2027 (NH Preservation Alliance).
The Alliance's guide to the program, which reprints the chapter and the state guidelines, gives the terms a buyer should know (NH Preservation Alliance, A Guide to RSA 79-D):
| Term | What RSA 79-D provides |
|---|---|
| Which buildings | A barn or other structure, with the land necessary for its function, that is or was used for agriculture (RSA 79-D:2). The state advisory committee's guidelines define "historic" as at least 75 years old and allow exceptions for newer structures of exceptional significance |
| Public benefit (one is enough) | Scenic enjoyment by the public from a public way or public waters; historical importance at the local, regional, state or national level; or contribution to a property listed on, or determined eligible for, the state or National Register or a locally designated historic district (RSA 79-D:3) |
| Who decides | The town's governing body, after a public hearing. It may weigh the public benefit against the tax revenue lost and has no more than 60 days to act on the application (RSA 79-D:5) |
| Tax relief | Assessment set within a range of 25% to 75% of the full value assessment, and it "shall not be increased because the owner undertakes maintenance and repairs designed to preserve the structure" (RSA 79-D:7) |
| Early release | Only on a demonstration of extreme personal hardship, and the owner pays 20% of the full value assessment of the structure and land in the first half of the term, 15% in the second half (RSA 79-D:8) |
| Neglect or demolition | If the owner fails to maintain the structure as agreed, or causes it to significantly deteriorate or be demolished or removed, the easement ends and the same 20% or 15% charge applies; a barn destroyed by fire, storm or another cause outside the owner's control is released without penalty (RSA 79-D:8) |
The Alliance's reprint dates from January 2019, so confirm the current text with the town or an attorney. The Alliance cites preliminary DRA data putting participation at about 100 communities. As an example only: a barn and the land under it assessed at $60,000 in Rumney, at the 2025 rate of $14.50 per $1,000 (NH DRA), carry $870 a year in tax. Under a 79-D easement the town would assess them at between $15,000 and $45,000, for a bill of $217.50 to $652.50.
Because the program is discretionary, ask the town whether it has granted any 79-D easements before you count on one, and ask the seller whether the barn already carries one: the easement binds later owners, including the duty to maintain the barn.
Our guide to New Hampshire property taxes explains how a rate becomes a bill, and the 2025 tax rates for all 234 towns are searchable.
Why does New Hampshire have so many timber-framed houses and barns?
New Hampshire has so many timber-framed buildings because heavy timber framing was the standard way to build houses and barns here from colonial settlement into the 19th century. Square-rule carpentry was developed in New England in the 18th century (Wikipedia).
What is a connected farm ("big house, little house, back house, barn")?
A connected farm is a farmstead whose buildings are joined in one line, a layout that grew out of doing farm work sheltered from winter weather. The big house held the family's living quarters, the little house the kitchen, the back house was a carriage or wagon shed, and a livestock barn finished the row.
Connected farms were common throughout New England in the 19th century, and Wilbur Zelinsky's 1958 survey found them most common in New Hampshire and Massachusetts (Wikipedia). Buy one and you are maintaining four buildings' worth of roof and sills.
English barn or New England barn?
The position of the main door tells you which barn type you are looking at. The English barn, also called the three-bay barn, has large swinging doors on the sidewall. The New England barn (the "Yankee barn") puts the doors on the gable end; it developed after 1830 and was the most popular barn type in New England by 1860 (Wikipedia).
| English barn | New England barn | |
|---|---|---|
| Main doors | Sidewall (eave side), swinging | Gable end; on rollers after the 1840s |
| Period | The earlier type | Developed after 1830; most popular type by 1860 |
| Size | Three or four bays | Typically larger and taller |
| Basement | Usually none; fieldstone foundation | Full basement became standard, mainly for manure; usually built into a hillside |
| Timbers | Irregular timbers fitted by scribe rule | Sawn timbers, dropped tie beams, scarf joints |
| Details | Middle bay for unloading hay and threshing | Roof overhangs, cupolas or ventilators, lightning protection, sometimes an indoor silo |
Source: Wikipedia, New England barn.
For a buyer, a barn built into a hillside means a foundation wall holding back earth, and that wall belongs on the inspection list.
Post and beam NH: where these homes and barns cluster in our market
Post and beam homes and houses with barns are most likely along the old farm valleys and hill roads between Plymouth and the Sandwich Range, and on the rural side of the Lakes Region towns. Barns follow the old farms: river-bottom land in the Pemigewasset and Baker valleys and upland farms in the hill towns. Newer exposed-frame homes are more often near the ski areas and lakes, around Waterville Valley, Loon and Squam.
| Town | 2025 tax rate (per $1,000) | Where to look |
|---|---|---|
| Sandwich | $9.25 | Hill-farm country around Center Sandwich and North Sandwich |
| Tamworth | $14.78 | Farmland along the Swift and Bearcamp rivers, below the Sandwich Range |
| Campton | $17.46 ($23.13 in the Waterville Estates district) | Older farm properties on the hill roads; newer exposed-frame second homes |
| Thornton | $11.74 ($17.16 in the Waterville Estates district) | Pemigewasset valley farmland along Route 3 and the back roads; newer second homes toward Waterville Valley |
| Rumney | $14.50 | Baker River valley farmland with open fields |
| Plymouth | $23.77 | Older village houses in town; rural land on the outer roads toward Rumney and Hebron |
| Holderness | $9.42 | Rural roads around Squam Lake |
| New Hampton | $13.96 | Upland farmland off Route 104 |
| Bridgewater | $6.35 ($6.67 in the Bridgewater-Hebron district) | Hill roads above Newfound Lake; the lowest rate on this list |
| Meredith | $10.62 ($11.27 in the Maple Ridge Road district) | Rural roads west of the village and toward Meredith Center |
Tax rates are the 2025 totals set by the NH Department of Revenue Administration, in dollars per $1,000 of assessed value. The "where to look" notes are general descriptions, not a count of listings. Compare the actual bill on the property card, because current use and a 79-D easement can make two neighboring farms' bills look nothing alike.
Our page on Squam Lake real estate lists the Squam towns together. If the timbers you want are stacked logs rather than a frame, start with our log cabin buying guide.
How to buy a post and beam home or a house with a barn, step by step
- Decide which of the four forms you want and search remarks for "post and beam," "timber frame," "barn" and "stalls," not just the style field.
- Pull the property card from the town before the showing: acreage, current-use enrollment, how the barn is assessed, any 79-D easement.
- Inspect from the bottom up, using the checklist above, and add a contractor or engineer who works on old frames to the general inspection.
- Ask the lender and the insurer early how they will treat the barn.
- Check the land rules before you plan: the 10% land use change tax, septic approval for any new living space, any 79-D easement and the town's zoning for horses or a barn apartment.
- Set alerts. Our buyer services page explains how we set up searches by remarks keyword. If you are selling a farm, barn or timber frame, a home valuation that accounts for the outbuildings is where to start, and you can reach us through our contact page.
Frequently asked questions
What is the difference between a post and beam house and a timber frame?
A post and beam house and a timber frame are both carried by heavy posts and beams of roughly 6 to 12 inches. Traditional timber framing fits the timbers together with joints secured by large wooden pegs, while listings use "post and beam" more loosely, including for frames connected with steel plates and bolts. Check the joinery on the house itself (Wikipedia).
Are post and beam houses more expensive to insulate and heat?
The cost to insulate and heat post and beam houses depends on how the frame is enclosed. Newer frames are often wrapped in structural insulated panels, a foam core between two structural facings, which puts the insulation outside the frame. For an old frame insulated from inside, ask how the walls were insulated, ask for recent fuel bills, and have an electrician check for knob-and-tube wiring in insulated walls.
How many acres do you need for a horse in New Hampshire?
Plan on 1.5 to 2 acres of open, intensively managed land per horse in New Hampshire, which is Cooperative Extension's rule of thumb, with at least a tenth of an acre for turnout (Extension Horses). Any legal limit is in the town's zoning ordinance, and a town may require a special exception for a new livestock operation (RSA 674:32-b), so ask the town's zoning office.
Does an old barn lower or raise property taxes in New Hampshire?
An old barn in New Hampshire is assessed as a building, and buildings and the land under them are excluded from current use. The exception is RSA 79-D, under which a town can set the assessment on a historic barn and the land under it at 25% to 75% of full value in exchange for a preservation easement of at least 10 years, applied for by April 15 on DRA form PA-36-A (NH Preservation Alliance).
Can you get a conventional mortgage on a house with a barn?
Yes, a house with a barn can qualify for a conventional mortgage if the property is residential in nature. Fannie Mae accepts minimal outbuildings such as small barns or stables when comparable sales show they are typical for the area. Significant outbuildings, such as large barns, silos or facilities for farm-type animals, may mark the property as agricultural, and the lender must decide (Fannie Mae Selling Guide B4-1.3-05).
Can you build a barndominium in New Hampshire?
You can build a barndominium in New Hampshire where the town's zoning allows it. Zoning is local, so whether a steel or post-frame building with living space is a permitted dwelling varies by ordinance, and the state building code under RSA 155-A applies. Expect to need town approval to turn a building permitted as agricultural into a dwelling, and ask a lender early about appraisal, because comparable sales may be few.