

Building a new home in New Hampshire in 2026 typically costs about $225 to $700 per square foot for the house alone, before land and site work, and must meet the state building code (the 2024 IRC since July 1, 2026) and the 2018 IECC energy code. The lot — septic, well, ledge, driveway — decides the total.
That is why two buyers in the same town, with the same plan and the same builder, end up six figures apart. It is also why the order of operations matters: evaluate the lot, choose the construction method, design to the code and the performance you actually want, then sign a contract. Doing it in the other order is how people end up with a beautiful set of plans that no longer fit the site.
For the raw-land transaction itself — title, access, Class VI roads, current use, reading a survey — start with our guide to buying land in New Hampshire. This page picks up where that one stops.
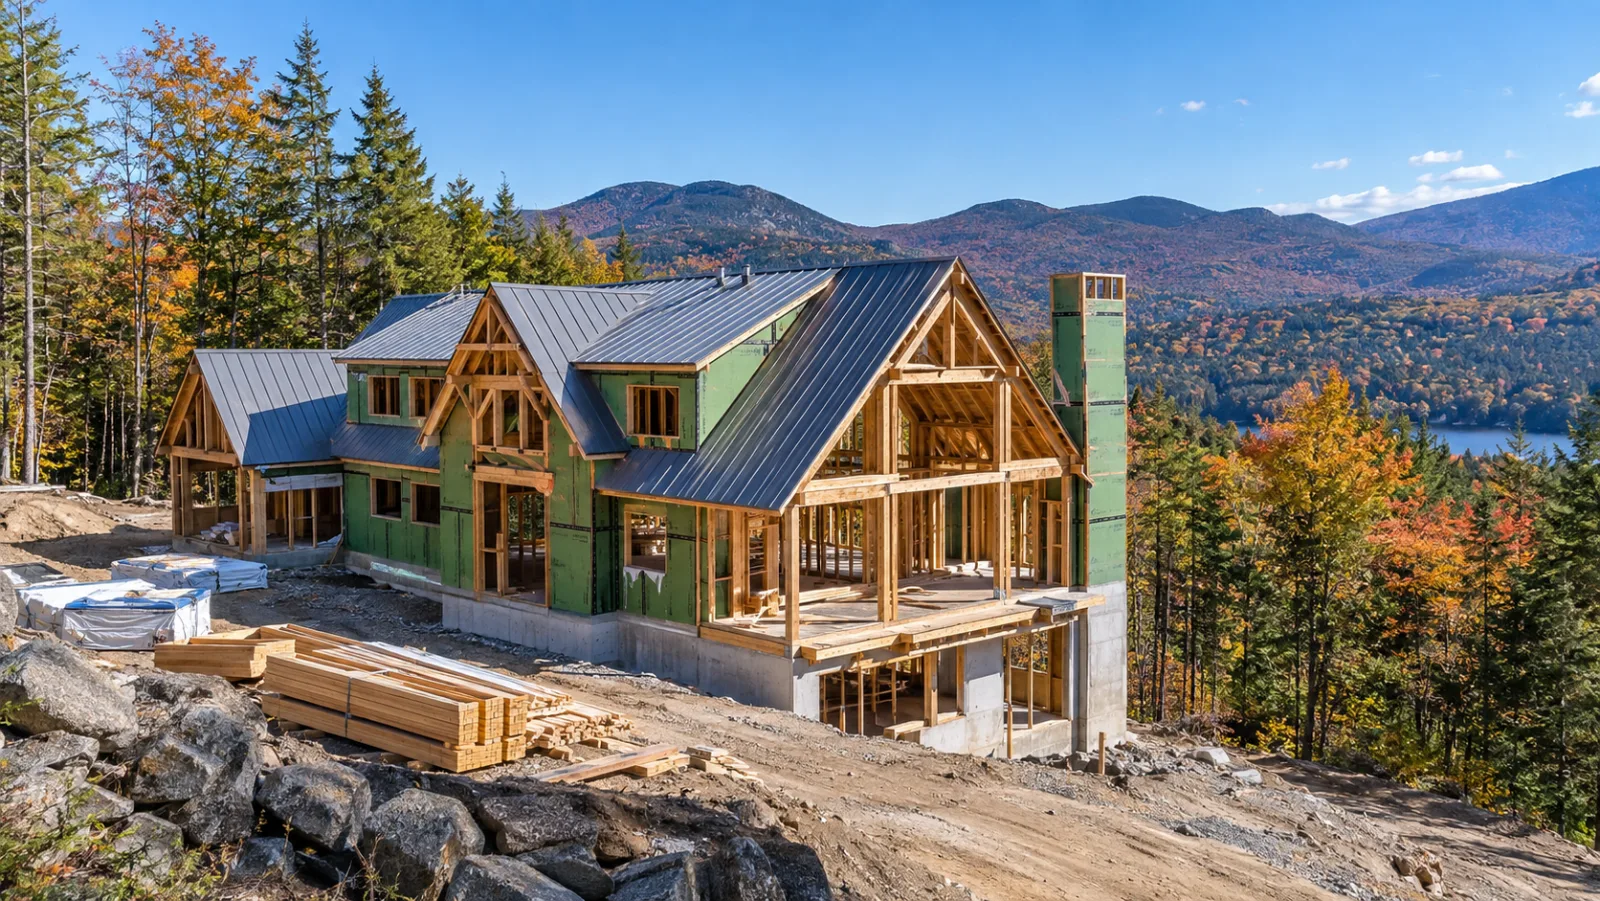
Build or buy, honestly
In most of this state, building costs more than buying an equivalent existing house. Inventory in the Pemi valley and the Lakes Region is dominated by houses built between 1970 and 2005 — sound, ordinary, cheaper per square foot than anything you can put up today. Worse, the appraisal on a new custom home in a rural town frequently comes in under cost, because there are few new-construction sales to support it. That is the most common reason a construction loan gets resized late.
Building wins when nothing existing matches what you need; when you want the performance, because a 2026 build in climate zone 6 costs a fraction of a 1978 ranch to heat, permanently; when you already own the land or want an exposure that exists only on an unbuilt lot; or when the existing house is the problem and you intend to replace it. Buying wins when a comparable house is available, when you need to be in by a fixed date, when the lot's site work is an unknown, or when you would be the only new house in a town where appraisers have nothing to compare you to. Before committing, price the alternative: homes for sale in Plymouth NH, homes for sale in Campton NH and Lincoln NH real estate show what the same budget buys finished, and the New Hampshire home buyer guide covers that path. We have talked as many buyers out of building as into it.
Construction methods compared
This decision shapes the schedule, the financing and the resale, and it is the one buyers get the least honest information about, because every vendor argues for the method they sell.
Site-built, or stick-built, means the frame is cut and assembled on the lot. It is still the default for custom work here: the design is unconstrained, changes can be made while the house goes up, and every appraiser, lender and buyer understands it. The costs are schedule and weather — the house is open to the sky from foundation to roof deck, which here means framing in the rain in May and the snow in November, and framing labor is the tightest trade in the Pemi and Baker valleys. Expect the longest build window of any method.
Modular means the house is built in boxes in a climate-controlled plant, trucked in, and set on your foundation with a crane, usually in a day, with finish work continuing on site for weeks after. It buys weather immunity for the structure, schedule certainty from a plant production slot, and jig-built framing that hits airtightness numbers a site crew working in the cold often will not. It costs design freedom, because module width limits room dimensions and roof geometry. It costs access: a steep, narrow, switchbacked mountain driveway may not accept a crane and a set of modules at all — the failure we see most often on Thornton and Waterville Valley hillside lots. And it occasionally costs appraisal friction: a modular home is real property built to the same state building code as a stick-built house and is not a manufactured (HUD-code) home, but some buyers and the odd appraiser still conflate the two. Our guide to mobile and manufactured homes in New Hampshire works through that distinction.
Panelized and SIPs are the middle path. Walls, and sometimes floors and roofs, are built flat in a shop and stood up on site; structural insulated panels go further, delivering structure and insulation as one bonded piece. You get factory precision and a short weather window without modular's dimensional limits, and SIPs produce very airtight, thermally continuous envelopes, which is why they recur in high-performance and net zero projects here. The trade-offs are early design lock-in, expensive changes after shop drawings are approved, electrical chases that must be planned rather than improvised, and the need for a crew that has stood panels before.
Timber frame is a heavy joined skeleton wrapped in an insulated enclosure, usually SIPs — the region's signature high-end method and the reason so many White Mountains houses have exposed trusses over a great room. You pay for a structural system and then again for the enclosure, but the performance is excellent and the look is what second-home buyers in ski and lake towns come here wanting. Nobody should choose it to save money. Log is its own conversation, with settling, sealing, insurance and energy-code questions specific to it; our New Hampshire log cabins guide covers it, and the log homes for sale in New Hampshire page shows what already-built log houses cost before you commit to building one.
| Method | Cost position | Shell schedule | Design freedom | Winter feasibility | Financing and appraisal |
|---|---|---|---|---|---|
| Stick-built | Baseline for custom | Slowest | Highest | Possible but slow | Universally understood |
| Modular | Often below custom stick | Set in a day | Limited by module size | Strongest — structure never sees weather | Fine with a lender who knows it is not manufactured housing |
| Panelized / SIPs | Comparable to good stick; SIPs higher | Shell up in days | High, if locked early | Strong — short exposure | Straightforward; SIPs need a knowledgeable appraiser |
| Timber frame | Premium | Frame fast, enclosure after | High | Good | Strong resale in ski and lake towns |
| Log | Premium, wide range | Moderate | Style-specific | Good | Niche buyer pool |
Can you build through a New Hampshire winter?
Yes, and people do it every year in Campton, Thornton and Lincoln — but the method decides how painful it is. Foundations get poured in January with blankets, heated enclosures and additives, at a premium. Site work largely stops, so a house finished in February is often a house with a gravel driveway and a rough-graded yard until May; the contract should say who pays for finishing that and when. The schedule most builders here work toward is to break ground once the frost is out, close the shell in before Thanksgiving, and finish the interior through winter on temporary heat. Missing that window by a month can push the project a full season — the strongest practical argument for modular and panelized construction in this state.
What building code and energy code New Hampshire requires
New Hampshire has a statewide building code under RSA 155-A, and all construction in the state must comply whether or not the town enforces it. Since July 1, 2026 the adopted editions are the 2024 International Building, Residential, Existing Building, Mechanical, Plumbing and Swimming Pool and Spa codes with the 2023 National Electrical Code, with a concurrency period through December 31, 2026 in which permit applications may use either the 2021 or 2024 editions (NH Building Officials Association; State Fire Marshal).
The energy code did not move with them. New Hampshire's energy code remains the 2018 International Energy Conservation Code, in effect since 2022 and still the edition in force as of September 2026 (U.S. DOE Building Energy Codes Program). That is the detail out-of-state builders and nationally written web pages most often get wrong. Climate zone matters as much as the edition: under the 2018 IECC, Belknap, Carroll, Coos, Grafton, Merrimack and Sullivan counties sit in climate zone 6, while Cheshire, Hillsborough, Rockingham and Strafford are zone 5. Everything in the Pemi valley, the White Mountains and the Lakes Region is zone 6.
| Component | 2018 IECC zone 6 minimum |
|---|---|
| Windows and doors | U-0.30 |
| Skylights | U-0.55 |
| Ceiling | R-49 |
| Wood-frame wall | R-20 + R-5 continuous, or R-13 + R-10 continuous |
| Floor | R-30 |
| Basement wall | R-15 continuous / R-19 cavity |
| Slab | R-10, 4 ft |
| Crawl space wall | R-15 continuous / R-19 cavity |
Two mandatory provisions matter more than the R-values, because they are where cheap builds fail. Airtightness is tested, not assumed — the house must be blower-door tested at no more than five air changes per hour at 50 pascals, so ask in writing who tests it, when, and what happens if it fails. And mechanical ventilation is required, which in this climate should mean a heat- or energy-recovery ventilator, not a bath fan on a timer.
There is a New Hampshire wrinkle worth knowing. Enforcement is local, and many small towns have no building official at all. For municipalities without code enforcement, RSA 155-A:10-a sends the completed residential energy code form (EC-1) to the New Hampshire Department of Energy for review instead of a local inspector. The department keeps the list on its energy codes page, and as of September 2026 it runs to 97 municipalities — including most of the towns we work in. Campton, Thornton, Rumney, Wentworth, Warren, Ellsworth, Holderness, Sandwich, Waterville Valley, Lincoln, Woodstock, Tamworth, Bridgewater, Bristol, New Hampton, Groton, Dorchester, Alexandria, Hebron, Center Harbor, Sanbornton, Franconia and Littleton are all on it; there the EC-1 goes to the Department of Energy in Concord rather than to a local inspector, so plan for it rather than discover it at closing. Plymouth, Ashland and Moultonborough are not on the list — they handle code enforcement themselves, which means real inspections and a longer permit conversation. That difference between Campton and Plymouth, fifteen minutes apart, surprises more buyers than any other procedural detail in this region. "Our town doesn't inspect" never means the code doesn't apply.
Net zero, Passive House and what performance costs here
The terms get used loosely. Energy efficient means better than code and nothing more until a number is attached, so ask for the HERS index. Net zero means the house produces at least as much energy over a year as it consumes, almost always with rooftop solar offsetting an all-electric, heat-pump-heated house. Net zero ready — the DOE program formerly called Zero Energy Ready Home, now DOE Efficient New Homes — means the envelope and mechanicals are good enough that a renewable system could offset most or all of the annual use; on a wooded White Mountains lot with no solar exposure that is usually the honest target. Passive House is the most demanding standard; in the United States the Phius CORE and Phius ZERO paths set an airtightness bar of 0.06 CFM50 per square foot of enclosure area for most projects — far tighter in practice than the code's five ACH50, which is why a Phius envelope is a different kind of build, not a better-insulated version of the same one.
What this costs here, as a market read rather than a published figure: moving from code minimum to a genuinely high-performance envelope — better windows, continuous exterior insulation, meticulous air sealing, an HRV — is commonly a 5% to 12% premium on the shell and mechanicals. Certified Passive House is a larger step, and solar to close the loop to net zero is separate capital.
Payback is stronger here than in most of the country, because heating load dominates a zone 6 house and a good envelope cuts it permanently. What does not hold up locally is the resale argument: rural appraisers have thin comparable data for high-performance homes, so do not assume you recover the premium in five years. If the look matters as much as the numbers, our roundup of modern homes for sale in New Hampshire covers where contemporary architecture clusters in the state.
Heating a cold-climate house
Cold-climate heat pumps are the default for new construction here, because a well-insulated new house has a small enough load that a modern unit carries it. Output falls as the outdoor temperature falls, so the machine must be selected against your design temperature — the winter low the system is sized for, which in the Pemi valley and the Lakes Region is well below zero — not against its nameplate rating at 47°F. The usual reference is the Northeast Energy Efficiency Partnerships (NEEP) cold-climate heat pump list, which requires a variable-speed compressor and publishes each unit's heating capacity at 5°F. The useful question to a contractor is not "is it cold-climate rated" but "show me the Btu/h at 5°F and at the lowest catalogued temperature, against a Manual J load calculation for this house." A heat pump sized off a rule of thumb is the most common mechanical mistake in new construction here.
Propane is the common backup and the common primary where there is no natural gas: cheap equipment, exposure to delivered-fuel pricing and a tank on the lot. Oil is rarely specified in new houses now. Wood and pellet remain useful as secondary heat — plenty of houses in Campton, Rumney and Wentworth run a heat pump with a woodstove for cold snaps and outages. Design for those outages: a generator inlet and transfer switch, or a battery, plus one heat source that does not need the grid, is far cheaper to build in than to retrofit.
Solar, net metering and the incentives worth chasing
Residential solar is net metered under RSA 362-A:9. Production offsets consumption; excess generation is credited at a rate set by regulation rather than full retail, so a system sized to your own annual usage generally pencils better than one sized to export.
On property tax, RSA 72:61 through 72:62 authorize a local-option exemption for solar energy systems. It is not statewide and not automatic — the town has to have voted to adopt it, and the town sets the amount. The Department of Revenue Administration's annual Exemptions and Tax Credits report shows the value each municipality actually exempted under RSA 72:62. In the most recent edition, covering 2024, the towns in and around our corridor that exempted solar value were:
| Town | County | Value exempted under RSA 72:62, 2024 |
|---|---|---|
| Tamworth | Carroll | $735,400 |
| Moultonborough | Carroll | $669,200 |
| Holderness | Grafton | $578,951 |
| Sandwich | Carroll | $490,000 |
| Campton | Grafton | $430,500 |
| Gilmanton | Belknap | $388,100 |
| Center Harbor | Belknap | $362,630 |
| Thornton | Grafton | $77,380 |
| Lincoln | Grafton | $75,100 |
| Wentworth | Grafton | $72,500 |
| Rumney | Grafton | $16,000 |
Sanbornton ($922,900) and Meredith ($1,745,474) run larger still; in the south, Dunbarton exempted $843,300 and Bedford $3,545,570. Reporting no exempted solar value for 2024 were Plymouth, Ashland, Waterville Valley, Woodstock, Warren, Bristol, Bridgewater, Groton, Hebron, Alexandria and Ellsworth, along with Gilford, Laconia and Conway. A zero usually but not always means the town has not adopted the exemption — a town can adopt it and simply have no claims — so confirm with the assessor before budgeting for it. Our New Hampshire property tax guide explains how exemptions and the assessing cycle interact, and the Plymouth property tax guide covers that town specifically.
NHSaves, the joint efficiency program of Eversource, Liberty, New Hampshire Electric Cooperative and Unitil, runs an ENERGY STAR Homes program for new construction with performance-based incentives of up to $10,000 for a single-family home, paid on the HERS Index the finished house actually achieves. As published for the 2026 program year, a single-family home earns a base rebate of $1,500, then $100 for each HERS point below the index target for the first ten points, $250 per point for points 11 to 20, $500 per point for 21 to 30, and $1,000 per point beyond 30, plus a $500 ENERGY STAR certification bonus; the cap is $10,000 for a single-family house and $4,000 for a condominium or townhouse. Because the per-point value escalates, the money concentrates at the deep-efficiency end — a net zero house earns far more than one that clears certification by a nose. The utilities also provide the HERS rating, the mid-construction inspection and the final blower-door testing at no cost, a service NHSaves values at $2,000; in a town with no building inspector, that third-party verification can be worth more than the rebate. The catch is timing: for 2026 the signed enrollment must reach the utility before construction starts, so enroll at design, not at framing. Program terms reset each year; confirm current incentives with your utility before counting on them.
The land is where budgets break
A cheap lot is frequently an expensive house. These are the line items, roughly in the order they surprise people.
Test pit, perc and the septic approval. Almost nothing outside a downtown district is on municipal sewer here. A septic system requires a design approved by the New Hampshire Department of Environmental Services under RSA 485-A and the Env-Wq 1000 rules, prepared by an NHDES-permitted designer. The designer digs test pits and logs the soil profile, and the soils dictate the system: good sandy loam takes a conventional in-ground bed, while tight, shallow or wet soils force a mound or pre-treatment system — the single largest swing in a residential site budget. Never buy an unbuilt lot without a current test pit and, ideally, an approved design in hand. Construction approvals are valid four years, so an approval attached to an older listing may have expired.
The well. Bedrock wells are the norm, quoted by the foot plus casing, and nobody knows the depth until they drill — a neighbor's 300-foot well is evidence, not a guarantee. It must sit at least 75 feet from the septic system for a typical house. Budget the well, pump, pressure tank, trench and electrical, plus treatment: arsenic, radon and uranium come out of New Hampshire granite and show up in a meaningful share of drilled wells.
Ledge. The biggest cost surprise in New Hampshire construction. Ledge is bedrock at or near the surface, and in the White Mountains and the Lakes Region hills it is frequently within a few feet of grade. Ledge hit while excavating for a foundation, septic bed, water line or driveway has to be hammered or blasted out, is charged by volume, is unknowable in advance, and can add tens of thousands of dollars without changing the house. Have test pits dug at the house location as well as the septic area, walk the lot with the excavator before you close, and look for the tells — exposed outcrops, shallow soil along the driveway route, a blasted cut on the road. On a sloping lot, assume ledge until shown otherwise.
Driveway, grade and power. A long mountain driveway is a real structure: culverts, a gravel base deep enough to survive frost heave, a grade a fire truck and a fuel truck can climb in February, drainage that survives a spring storm. If the lot touches a state highway — Route 3, Route 25, Route 49, Route 175 — the access requires an NHDOT driveway permit under RSA 236:13, judged largely on sight distance. On a town road the town issues the permit. Then price the power: a long run from the nearest pole can reach five figures on a back lot, so get a written estimate from the utility before you close.
Frost and foundation. Footings go below the frost line, conventionally about four feet in northern New Hampshire, with your designer and the local official setting the number. That depth is why full basements are standard here — once you have dug four feet, a usable basement is cheap. A frost-protected shallow foundation is sometimes the right call on ledge, where digging is the expensive part.
Wetlands, shoreland and terrain permits
Three NHDES permits catch residential projects, and all three are worth checking before you own the land.
- Wetlands. Any dredge, fill or construction in a jurisdictional wetland or surface water needs a permit under RSA 482-A. On a wooded lot a wetland can sit between the road and the only good house site, which means a crossing permit for the driveway or a different house site — have a wetland scientist flag the parcel.
- Shoreland. Construction, excavation or filling within 250 feet of the reference line of a protected water body generally requires a shoreland permit under RSA 483-B; the setbacks and buffer rules are covered in the lake-house section below.
- Alteration of terrain. The earth-moving permit under RSA 485-A:17 is triggered by disturbing more than 100,000 square feet — or 50,000 square feet if any part of the project lies within the protected shoreland — and by disturbing steep ground near surface water. Most single houses stay under it; a long driveway plus a big clearing plus a septic field on a lakefront lot occasionally does not. Those thresholds did not change in 2025, whatever you may read: SB 110 proposals to raise the trigger were not enacted as written. What became law (Chapter 231, effective September 13, 2025) directed NHDES to create a lighter permit by notification for projects under 150,000 square feet outside the protected shoreland — so price any permit off the current NHDES fee schedule. Also watch the "larger plan of development" rule, which counts a phased project as one.
One more, easy to miss: building on land enrolled in current use triggers the land use change tax under RSA 79-A — 10% of the full market value of the acreage taken out, not the whole parcel. Confirm with the assessor how many acres the town will treat as changed.
Getting through the town
New Hampshire towns vary more in process than almost anything else about building here, and the variation does not track size. Zoning comes first: minimum lot size, frontage, setbacks, height limits, steep-slope or ridgeline provisions in some mountain towns, and driveway grade standards. A permit application typically wants the site plan, the septic approval, the driveway permit and the plans. Some towns issue a permit in a week; others run a planning board review with a public hearing. Where a local wetland or shoreland setback is stricter than the state's, the town's rule governs.
The advice we give every client: walk into the town office before you make an offer on the land. Ask the land use administrator what a building permit requires, whether there is anything about this parcel you should know, and how long it takes. Fifteen minutes there saves months. If an in-law apartment or rental unit is part of the plan, New Hampshire's accessory dwelling unit law is more permissive than most people assume — our guide to accessory dwelling units in New Hampshire has the rules. If the plan is several houses for one extended family, see our look at family compounds in New Hampshire.
Contracts, draws and paying for it
Financing. A standalone construction loan funds the build and is refinanced into a permanent mortgage at completion — two closings, two sets of costs, rate exposure between them. A one-time-close construction-to-permanent loan fixes the permanent terms up front and converts automatically. Local banks and credit unions in Grafton, Belknap and Carroll counties write these on rural property they can drive to and are usually more willing than a national lender to fund an unusual house or a difficult lot. Expect to supply the builder's contract, a fixed budget, a draw schedule and an appraisal based on plans and specs, with inspections before each draw and retainage held back.
Contract structure. Fixed price gives budget certainty and the builder prices risk into the number, so the scope definition is everything. Cost plus is transparent and often cheaper than a padded fixed price, but the overrun risk is yours; if you use it, negotiate a guaranteed maximum price. Allowances are where budgets quietly fail — placeholders for flooring, cabinets, lighting and fixtures get set low to keep the contract price competitive, and buyers choose upward. Set allowances that reflect what you actually intend to buy, and make every change a written change order priced before the work happens.
Liens and waivers. New Hampshire's mechanic's lien statute is RSA 447; the lien for labor and materials continues for 120 days after the work is performed or materials furnished, and subcontractors without a direct contract with the owner must give the owner written notice. The owner's protection is simple: collect signed lien waivers from the general contractor and every subcontractor with each draw. Paying the general does not by itself protect you from a sub who was not paid.
Warranty and builder selection. Beyond the builder's written warranty, New Hampshire has no long statutory new-home warranty to fall back on, so read its term, coverage and claims process closely. The good builders in the Pemi valley and around Squam and Winnipesaukee are booked well out, and one who can start next month in this market owes you an explanation. Visit finished houses, ask for references three and five years out, and confirm the crew has built the method you want.
What it costs per square foot
A framework, not a published statistic: the ranges we see quoted and appraised in Grafton, Belknap and Carroll counties in 2026 for the house only, excluding land and site work.
| Tier | What it is | Cost per square foot (market read, house only) |
|---|---|---|
| Builder-grade / production | Simple rectangle or cape, stock plan, standard finishes, code-minimum performance | roughly $225 – $300 |
| Mid-range custom | Custom plan, better windows and cabinets, above-code envelope, heat pumps | roughly $300 – $425 |
| High custom / high performance | Complex form, timber or SIP systems, certified performance, lake or ski-town detailing | roughly $425 – $700+ |
For comparison, one Seacoast custom builder publishes 2026 pricing of roughly $325–$375 per square foot at entry level, $375–$475 mid-range and $475–$650+ high-end, also excluding land and site work (Oxland Builders); the southern coast runs higher than the north country.
What moves the number most, in order: the footprint-to-perimeter ratio — a simple rectangle is far cheaper per foot than an articulated plan with five roof intersections — then the kitchen and baths, then window area and quality, site difficulty and finish level.
Then add site work — driveway, septic, well, power, excavation, ledge, foundation, landscaping — which on a straightforward lot is a modest fraction of the total and on a steep, ledgy, long-driveway mountain lot can approach the cost of the structural shell. Add soft costs: design, engineering, permits, survey, construction-period interest. And carry 10% to 15% as contingency.
The towns people are asking about
If you haven't settled on a town yet, our ranking of the best places to live in New Hampshire compares tax rates, home values and drive times first.
Our corridor — Campton, Thornton, Plymouth, Rumney, Holderness and Waterville Valley. Campton and Thornton have the deepest supply of buildable lots in the Pemi valley, on and off Route 175 and Route 49, with I-93 access at exits 27 through 30 and a hospital in Plymouth. Plymouth splits sharply between in-town lots on municipal water and sewer and hillside acreage needing the full well-septic-driveway treatment; our guide to land for sale in Plymouth NH breaks that down, and current inventory sits on the Plymouth land and lots and Campton land and lots pages, with statewide acreage on our New Hampshire land and development listings. Rumney and Wentworth up the Baker valley are the value end; Waterville Valley is the constrained end, with very little raw land. Our comparison of Plymouth, Campton and Thornton sets out how the three main lot markets differ on taxes, services and price.
Sandwich and the Squam side. Big, rural, with large tracts running toward the Sandwich Range and the White Mountain National Forest boundary. Building here means real distance to services and serious attention to driveway and power run — see the Sandwich town page and the Squam Lake area page.
Moultonborough. Frontage on both Winnipesaukee and Squam and one of the highest-value waterfront markets in the state. New construction here is frequently a teardown-and-rebuild on an existing waterfront lot, which puts the shoreland rules below at the center of the project. Start with the Moultonborough town page and our New Hampshire lake homes page.
Chocorua, Tamworth and Gilmanton. Chocorua is a village in Tamworth — small, rural, zone 6, and a common place for energy-efficient and off-grid-leaning builds because the lots are wooded and the services thin. Gilmanton is rural Belknap County between Concord and Laconia: large lots, wells and septic, and a stick-built custom market for buyers who want acreage within reach of both the Lakes Region and the capital.
Dunbarton and Bedford. Southern New Hampshire, outside our home market. Dunbarton is a small rural Merrimack County town near Concord with large lots, wells and septic; Bedford is one of the state's highest-priced suburbs, in climate zone 5, with land priced accordingly. Building there, hire an agent and builder who work there every week. Building anywhere from Ashland north and west, that is us.
Renovating or rebuilding an older lake house
A large share of "new construction" on New Hampshire water is not new at all. It is a 1950s camp on a lot that could never be permitted today, and the question is how much of it can become a modern house.
The controlling rule is the Shoreland Water Quality Protection Act, RSA 483-B. Within the protected shoreland — 250 feet from the reference line — primary structures must be set back at least 50 feet, with a waterfront buffer in the first 50 feet where vegetation is protected and cutting is scored rather than free. Impervious surface is limited: above 20% of the lot within the protected shoreland a designed, infiltrating stormwater system is required, and above 30% additional buffer-planting requirements apply (RSA 483-B:9). Old camps routinely sit inside the 50-foot setback and old lots routinely exceed the impervious limits, which makes nearly every lakefront renovation a nonconforming structure question.
RSA 483-B:11 is the section to read, and its logic is consistent — you may keep what you have and improve it, but you may not move closer to the water.
- Repair, replacement in kind and reconstruction in place are allowed, but must result in no expansion or relocation of the existing footprint within the waterfront buffer.
- Alteration or expansion may expand the footprint within the waterfront buffer only if the structure is not extended closer to the reference line and the proposal makes the property more nearly conforming — added buffer plantings, removed impervious area, a relocated septic system, better stormwater management.
- Complete demolition and reconstruction of a nonconforming primary structure is permitted, with continued encroachment into the waterfront buffer, provided the replacement sits farther back from the reference line than what it replaced.
The consequence surprises nearly every buyer: the tired camp thirty feet from the water cannot become a bigger house thirty feet from the water. It can become a bigger house set farther back, or the same footprint rebuilt in place. Design around that from the first sketch, and budget the septic upgrade at the same time — an old lakefront system is frequently undersized or undocumented, and adding a bedroom forces a new design.
The renovation path is often the better deal anyway, buying the location, the mature landscaping and the grandfathered position at a cost new construction on a conforming lot cannot match. If the conclusion is that you should sell the land rather than build on it, our guide to selling land in New Hampshire covers that side.
Frequently asked questions
How much does it cost to build a house in New Hampshire?
As a market read for 2026 in Grafton, Belknap and Carroll counties, the house itself runs roughly $225 to $300 per square foot for a simple builder-grade plan, $300 to $425 for mid-range custom, and $425 to $700 and up for high-performance or high-end custom work — excluding land and site work. Site work varies enormously by lot and is where most overruns happen. Carry a 10% to 15% contingency.
What energy code does New Hampshire use?
The 2018 International Energy Conservation Code. The rest of the state building code moved on July 1, 2026 to the 2024 International codes with the 2023 National Electrical Code, but the energy code stayed at 2018. Belknap, Carroll, Coos, Grafton, Merrimack and Sullivan counties are climate zone 6, which sets higher insulation minimums and requires a blower-door result of no more than five air changes per hour at 50 pascals.
Is stick-built or modular better in New Hampshire?
Neither automatically. Stick-built gives unlimited design freedom and universal lender familiarity, at the cost of a long schedule exposed to weather. Modular gives a structure that never gets rained on, a more reliable schedule and tight framing, at the cost of design constraints and a hard requirement for crane access. On a difficult mountain lot or a complex house, stick-built or panelized usually wins; on an accessible lot with a conventional plan, modular often costs less and finishes sooner.
What is the biggest unexpected cost when building in New Hampshire?
Ledge. Bedrock near the surface has to be hammered or blasted out for the foundation, septic field, water line or driveway, charged by volume and unknowable until the excavator is on site, and it can add tens of thousands of dollars without changing the house. Test pits at the house location as well as the septic area, dug before you close on the land, are the cheapest insurance in New Hampshire construction.
Can you build a net zero home in New Hampshire?
Yes: an all-electric house with a very tight envelope, cold-climate heat pumps, heat-recovery ventilation and enough solar to offset annual use under net metering. The envelope premium over code minimum commonly runs 5% to 12% on the shell and mechanicals, with solar a separate cost. On a wooded lot without southern exposure the honest target is often "net zero ready" — the DOE Efficient New Homes standard, formerly Zero Energy Ready Home.
Are there rebates for building an energy-efficient home in New Hampshire?
Yes. The NHSaves ENERGY STAR Homes program pays performance-based incentives of up to $10,000 for a single-family home, scaled to the finished house's HERS Index, and the utilities supply the HERS rating, inspections and blower-door testing at no cost. For 2026 the signed enrollment must reach the utility before construction starts. Some towns also offer a local-option solar property tax exemption under RSA 72:62 — ask the assessor.
Can you tear down and rebuild a camp on a New Hampshire lake?
Usually, but not in the same place if it sits inside the setback. Under RSA 483-B:11 a nonconforming primary structure may be demolished and rebuilt with continued encroachment into the waterfront buffer only if the replacement sits farther back from the reference line than the original. Repair or reconstruction in place is allowed without expanding the footprint within the buffer, and expansion only if it does not move closer to the water and makes the property more nearly conforming.
How long does it take to build a house in New Hampshire?
Plan on twelve to eighteen months from a signed purchase and sale on the land to move-in for a custom stick-built home, less for modular on a prepared site. Construction itself is often eight to twelve months; the rest is design, engineering, the septic approval, any wetlands or shoreland permit, the town's process and the lender's timeline. A project that misses spring groundbreaking usually loses a full season.
This is general information, not tax or legal advice; your attorney and the town assessor have the current answers for a specific property, and code editions, permit thresholds and incentive programs change. Figures checked as of September 2026.
Owl's Nest Real Estate works in Campton, Plymouth and the towns around them, where a great deal of what sells is land, lots, and houses that need a decision made about them. If you are working out whether a lot will build, what it will cost, or whether the camp you are looking at can become the house you want, talk to us — or start with what is on the market on our property search.
Sources
- NH Building Officials Association — State Building Code Change 2026
- NH State Fire Marshal — State Building Code
- U.S. DOE Building Energy Codes Program — New Hampshire status
- NH Department of Energy — Energy Codes
- NHSaves — New Home Construction
- NHDES — Septic Systems
- RSA 483-B:9 — Minimum Shoreland Protection Standards
- Oxland Builders — New Hampshire new construction costs, 2026